
BEDS4
BATHS3 full
SQUARE FEET2,886
MLS#10164887
STATUSActive
PROPERTY TYPEResidential - Single Family
SUBDIVISIONImperial View
Property Description
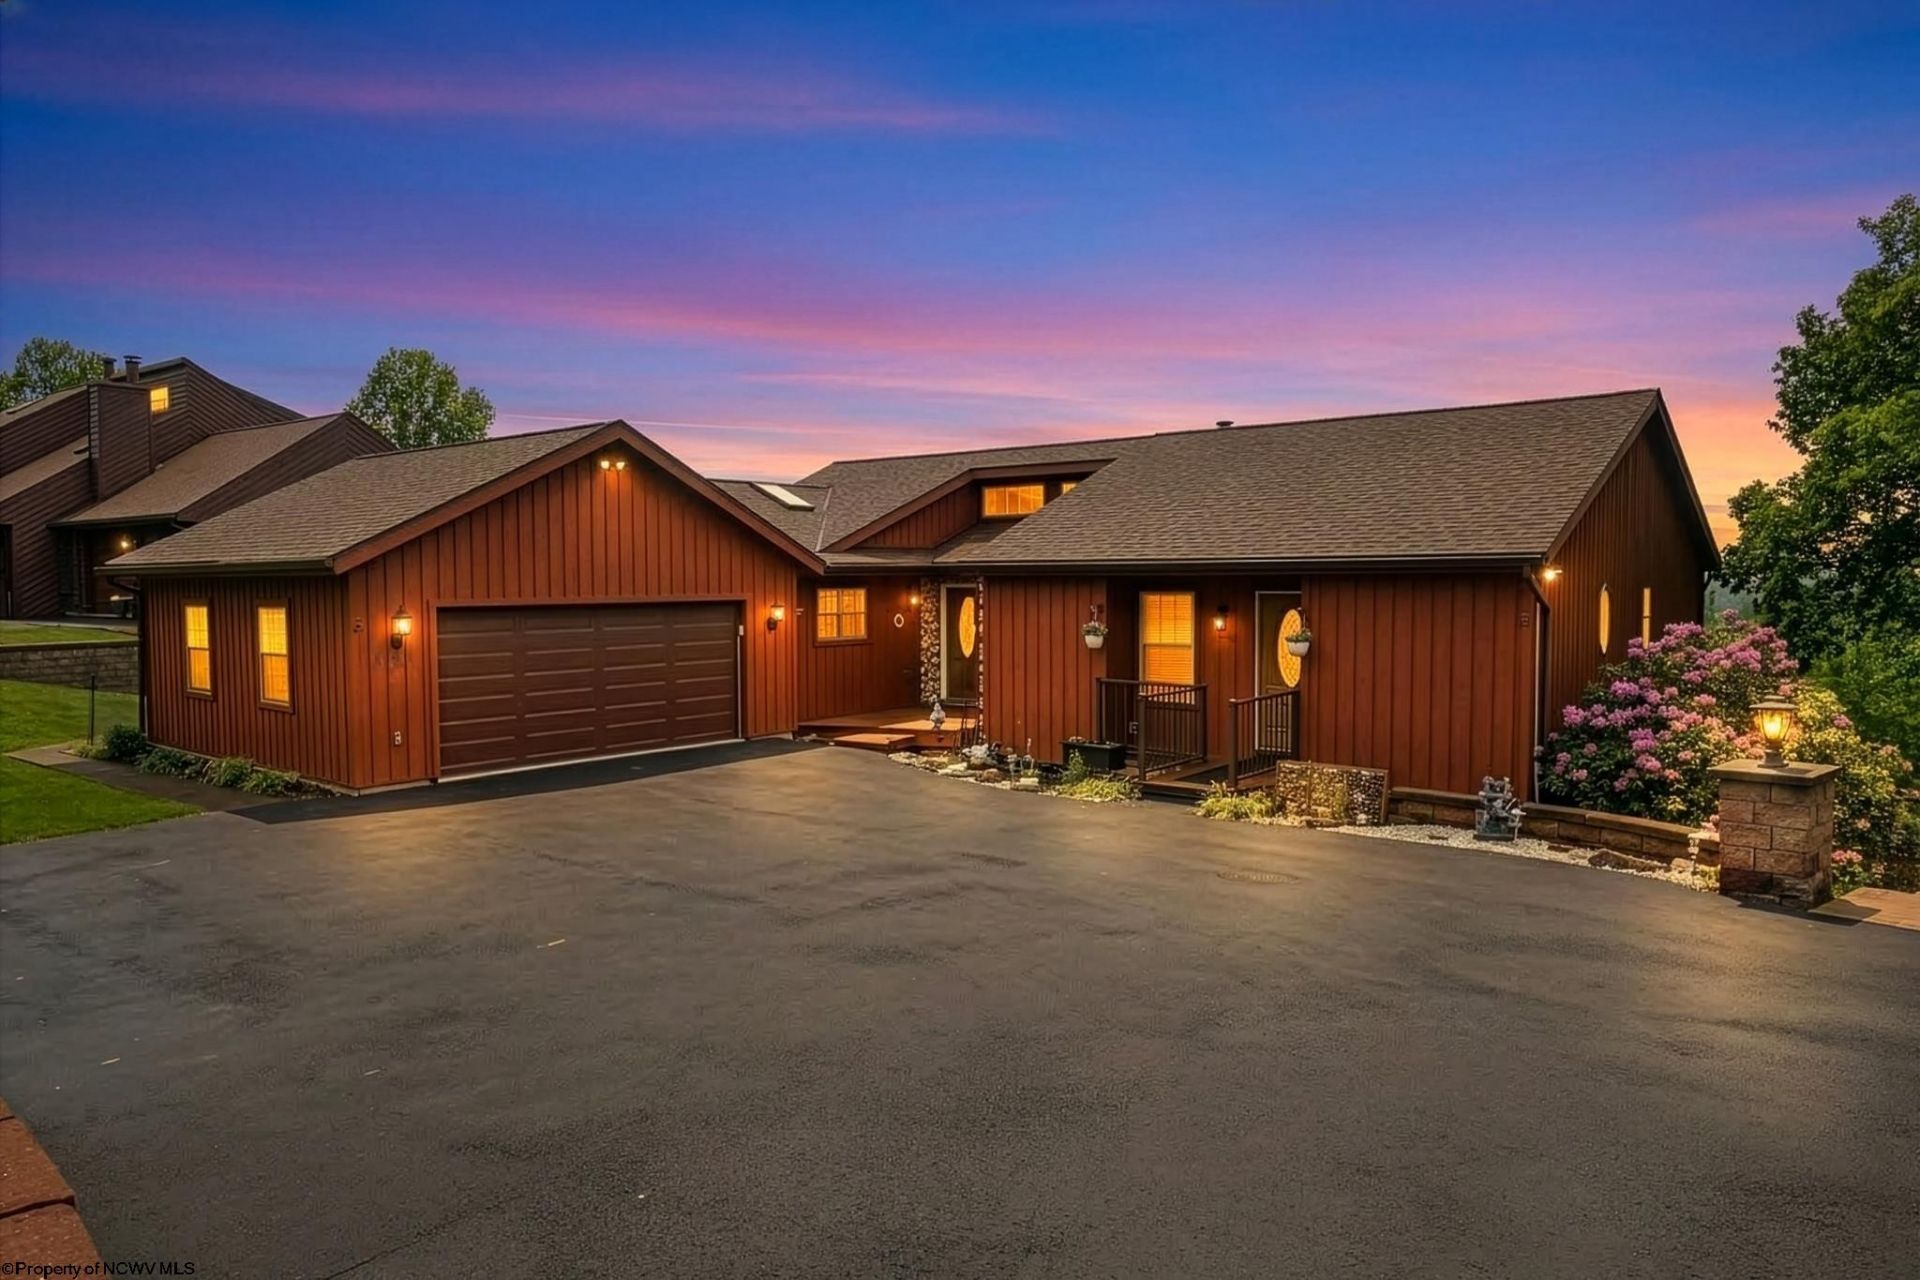
A fantastic view in Imperial View! This extremely well cared for, inside and out, 4-bedroom, 3-bathroom home offers a beautiful view of rolling hills, as well as extensive landscaping with fruits, vegetables, and pollinator gardens developed by the owner, who is a Monongalia County Certified Gardener. Spend some time in the fully fenced in backyard, cool off during the summer in the 20x40 in-ground pool, or roll out the awning for some shade while relaxing on the spacious back deck. Inside you'll find a spacious living room with vaulted ceilings and built-in surround sound, offering endless opportunities for your entertainment needs. Granite countertops in the kitchen and bamboo flooring throughout the upstairs provide a look and durability that is hard to beat. A solid oak staircase leads down to a fully finished basement with a large second living room with wood stove, full bath with whirlpool, bonus room/office, bedroom, and utility room that can easily be used as a workshop. Opportunities for hosting gatherings or just relaxing at home abound. This house was fully renovated in 2018 with new electrical, plumbing, windows, appliances, furnace, flooring, and roof. Schedule your showing today!
Property Features
Property Type: Residential - Single Family
Basement: Yes
Cooling: Central Air, Ceiling Fan(s), Electric
Fireplaces: 1
Garage: 2
Heating: Forced Air, Electric
Home Style: Contemporary
Roof Type: Shingles
Stories: 1.0
Year Built: 1984
Amenities
9ft+ Ceiling
Primary Bath
Electric Stove Connection
Washer Connection
Patio
Deck
In-ground Pool
Landscaped
Feature Descriptions
Appliances: Range, Microwave, Dishwasher, Disposal, Refrigerator
Basement Features: Crawl Space, Finished, Interior Access, Exterior Access
Community Amenities: Playground, Public Transportation
Construction: Frame, Block
Days on Site: 64
Equipment: Smoke Detectors, Garage Door Opener, Cable Ready, High Speed Internet Ready
Exterior: Cedar, Stone
Fireplace Features: Wood Burning Stove, Gas Logs
HOA Fee: $500/Yearly
HOA Y/N: Yes
Lot Features: Level, Sloping, Cul-de-sac
Parking Notes: 3+ Cars
Sewer: City Sewer
Special View Info: Other, Neighborhood
Swimming Pool: Yes
Total Rooms: 8
Water: City Water
Room Sizes
Primary Bedroom: 11.11x16.5 Level - 1
Bedroom 2: 13.1x10.9 Level - 1
Bedroom 3: 13.4x11.11 Level - 1
Bedroom 4: 11.6x14.2 Level - 0
Kitchen: 19x15.9 Level - 1
Dining Room: 19.11x9 Level - 1
Living Room: 19.11x14.5 Level - 1
Family Room: 23.10x23.1 Level - 0
Bonus Room: 10.4x12.5 Level - 0
Workshop: 11x13 Level - 0
Local Schools
High School: University High
Middle School: Mountaineer Middle
Elementary School: Cheat Lake Elementary
Listed By / Shown By
Listed By
Agency Name: THE AGENCY - MORGANTOWN
Agent Name: STEPHEN BRADLEY
Agency Phone: 304-212-2500

Shown By
Agent Name: Tim Cheuvront
Agent Phone:
Agency Title: Picket Fences Realty, LLC

Estimate Your Payment
Estimated Payment
$ 1,321.55 per month $1,168.42 Principal & Interest $0.00 Property Tax (data not provided by mls) $153.13 Homeowner's InsuranceChange Payment Information

Tim Cheuvront
Cell: (304) 657-1705
Email Me

Privacy Policy / DMCA Notice / ADA Accessibility


This site is hosted, designed and copyright
© 1994 - 2026 by
Delta Media Group, Inc. -- Patent Pending --
Agency License Information: 003508-00
Broker Lic. #WVB200300588
1122 Queens Court | MLS# 10164887
This single family home located at 1122 Queens Court, Morgantown, WV 26508 is currently listed for sale with an asking price of $525,000. This property was built in 1984 and has 4 bedrooms and 3 full baths with 2886 sq. ft. Queens Court is located in the Imperial View subdivision. Search Imperial View real estate on tim.pfrealty.net today.