
BEDS2
BATHS1 full
SQUARE FEET864
MLS#10165187
STATUSActive
PROPERTY TYPEResidential - Single Family
Property Description
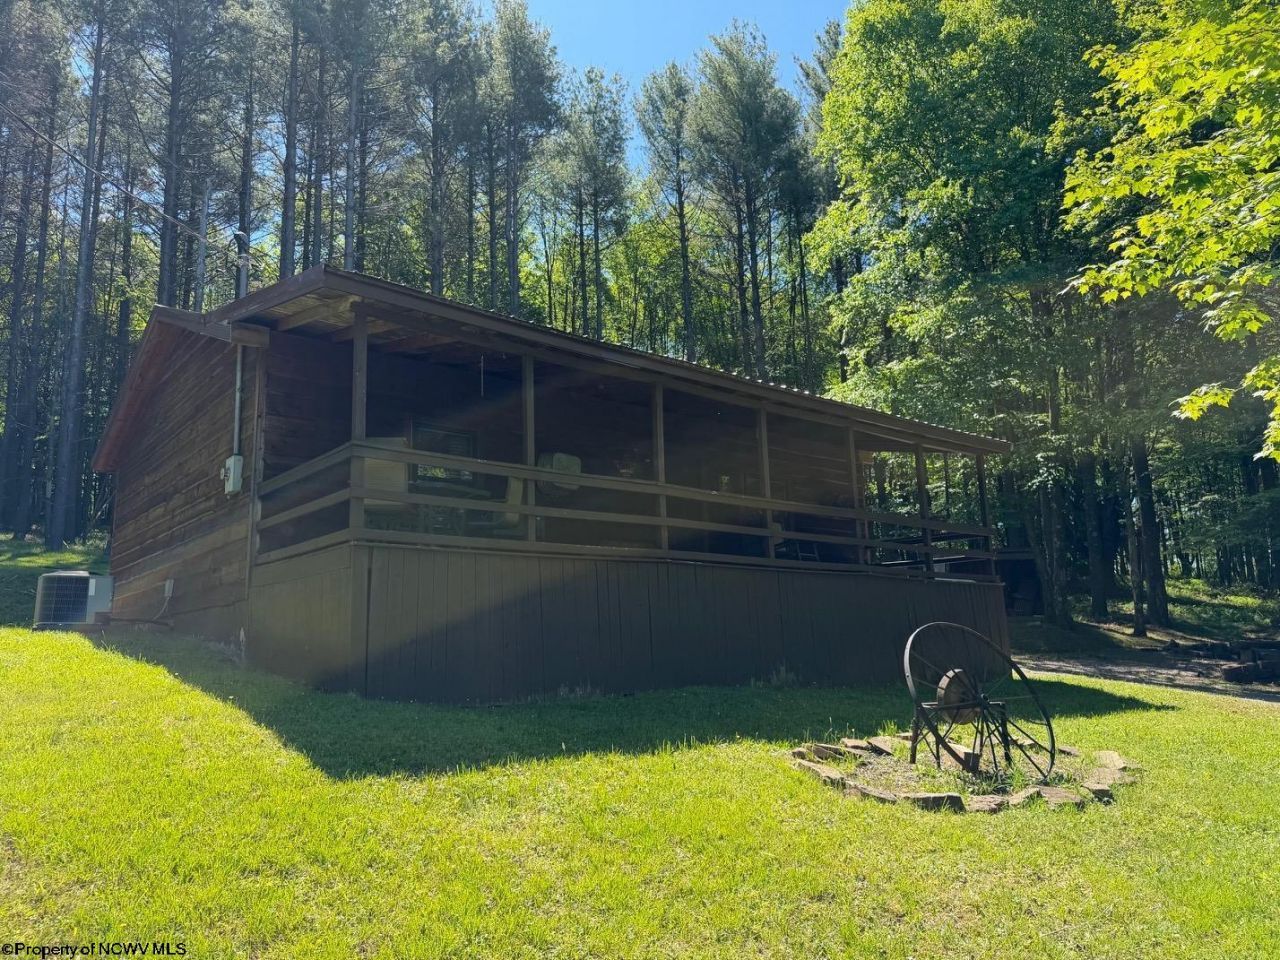
ESCAPE TO YOUR OWN PRIVATE RETREAT WITH THIS CHARMING WELL BUILT 2 BEDROOM CABIN ON 7+ ACRES IN A PEACEFUL COUNTRY SETTING. SOAK IN BREATHTAKING VIEWS AND THE MOUNTAIN AIR FROM THE LARGE COVERED FRONT DECK. FEATURES INCLUDE WOOD BURNING STOVE, HARDWOOD FLOORS, STORAGE BUILDING, SPRING WATER AND SEPTIC. LOCATED IN CLOSE PROXIMITY TO EXCELLENT TROUT FISHING AS WELL AS ACCESS TO THE NATIONAL FOREST AND ALLEGHENY TRAIL FOR HIKING, EXPLORING AND YEAR ROUND ADVENTURE. DON'T MISS YOUR CHANCE TO OWN THIS MOUNTAIN ESCAPE IN A RARE SOUGHT AFTER LOCATION.
Property Features
Property Type: Residential - Single Family
Cooling: Central Air, Ceiling Fan(s)
Fireplaces: 1
Heating: Heat Pump, Electric, Wood
Home Style: Ranch
Lot Size: 7.14 Acres
Roof Type: Metal
Stories: 1.0
Year Built: 1997
Amenities
Vaulted Ceilings
Electric Stove Connection
Single Level Living
Porch
Deck
Storm Doors
Gas/Propane Grill
Storage Shed/Outbuilding
Feature Descriptions
Appliances: Range, Refrigerator
Basement Features: None
Community Amenities: Park, Playground
Construction: Frame
Days on Site: 46
Equipment: Hot Water Heater Elec.
Exterior: Cedar
Fireplace Features: Wood Burning Stove
HOA Y/N: No
Lot Features: Wooded, Rural, Cleared Lot, Rolling
Parking Notes: 3+ Cars, Off Street Parking
Sewer: Septic
Special View Info: Mountain, Park-like
Total Rooms: 5
Wooded: Yes
Room Sizes
Primary Bedroom: 11.4x12 Level - 1
Bedroom 2: 12x8 Level - 1
Kitchen: 7x10.9 Level - 1
Dining Room: 7x7.8 Level - 1
Living Room: 15x18 Level - 1
Bathroom: 4.7x11.3 Level - 1
Other: 4.6x7.1 Level - 1
Local Schools
High School: Elkins High
Middle School: Elkins Middle
Elementary School: Jennings Randolph Elementary
Listed By / Shown By
Listed By
Agency Name: ALL SEASONS REAL ESTATE SERVICE
Agent Name: BRENDA CARR
Agency Phone: 304-636-1133

Shown By
Agent Name: Tim Cheuvront
Agent Phone:
Agency Title: Picket Fences Realty, LLC

Estimate Your Payment
Estimated Payment
$ 578.96 per month $511.88 Principal & Interest $0.00 Property Tax (data not provided by mls) $67.08 Homeowner's InsuranceChange Payment Information

Tim Cheuvront
Cell: (304) 657-1705
Email Me

Privacy Policy / DMCA Notice / ADA Accessibility


This site is hosted, designed and copyright
© 1994 - 2026 by
Delta Media Group, Inc. -- Patent Pending --
Agency License Information: 003508-00
Broker Lic. #WVB200300588
186 Whitetail Road | MLS# 10165187
This single family home located at 186 Whitetail Road, Glady, WV 26268 is currently listed for sale with an asking price of $230,000. This property was built in 1997 and has 2 bedrooms and 1 full baths with 864 sq. ft. Search Glady real estate on tim.pfrealty.net today.