
BEDS3
BATHS2 full
SQUARE FEET1,680
MLS#10165804
STATUSContingent
PROPERTY TYPEResidential - Single Family
Property Description
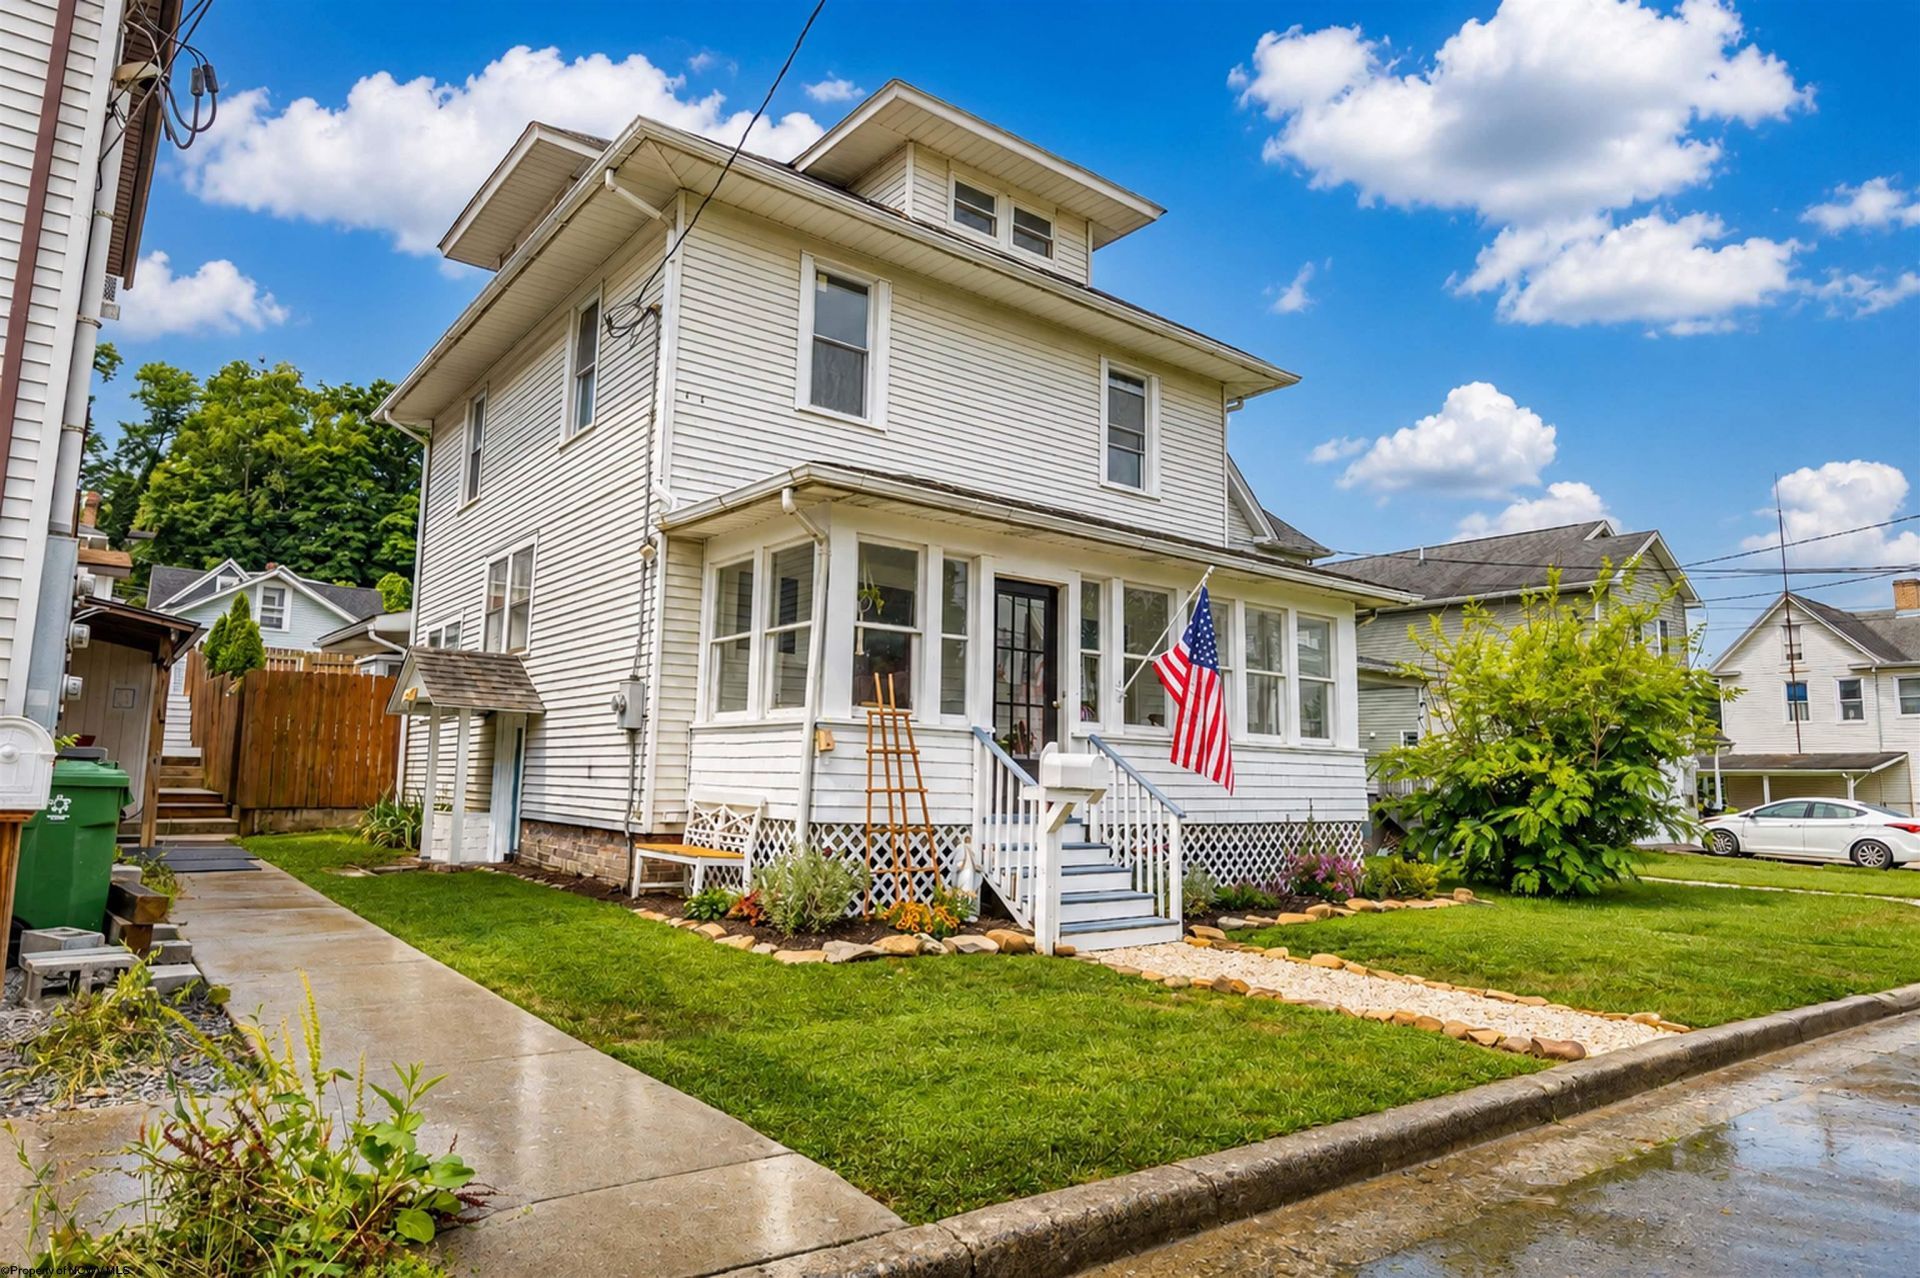
1920s Charm Meets Modern Upgrades! Step into this adorable 1920s home bursting with character, charm, and a cozy, quaint atmosphere you'll feel the moment you approach the door. You will feel the love! Enter into a world gone by on the enclosed temperature controlled sun room/porch, a perfect spot for your morning coffee or home office. A unique dual staircase anchors the interior, beautifully complemented by original hardwood flooring and trim, and antique chandeliers. The newly added built-in bookshelves and quiet reading space is a comfortable resting spot. Enjoy peace of mind thanks to a host of recent updates, including a brand-new water heater, fresh appliances, and crisp interior and exterior paint. Outside, the property shines with fresh landscaping, updated drainage, and a newly installed retaining wall. Best of all, it comes with an approved building permit to expand the yard-giving you instant equity potential and room to grow. This turnkey historic gem is ready for its next chapter!
Property Features
Property Type: Residential - Single Family
Basement: Yes
Cooling: Central Air, Ceiling Fan(s)
Heating: Forced Air, Gas
Home Style: Traditional
Lot Size: 0.09 Acres
Roof Type: Shingles
Stories: 2.0
Year Built: 1920
Amenities
Walk-up Attic
Gas Stove Connection
Washer Connection
Electric Dryer Connection
Patio
Storage Shed/Outbuilding
Screen Porch
Private Yard
Feature Descriptions
Appliances: Range, Microwave, Dishwasher, Refrigerator
Basement Features: Full, Unfinished, Interior Access, Sump Pump, Concrete Floor, Exterior Access
Community Amenities: Park, Playground, Shopping/Mall, Health Club, Medical Facility, Public Transportation
Construction: Frame
Days on Site: 11
Equipment: Smoke Detectors, Cable Ready, Hot Water Heater Gas, High Speed Internet Ready
Exterior: Aluminum
Fireplace Features: None
HOA Y/N: No
Lot Features: Level
Parking Notes: 2 Cars, Street Parking
Sewer: City Sewer
Special View Info: Neighborhood
Total Rooms: 8
Water: City Water
Room Sizes
Primary Bedroom: 12.5x10.1 Level - 2
Bedroom 2: 10.1x10.4 Level - 2
Bedroom 3: 10.1x10.5 Level - 2
Bedroom 4: 10.4x10.1 Level - 2
Kitchen: 9.5x17.3 Level - 1
Dining Room: 13.4x11.11 Level - 1
Living Room: 13.3x13.5 Level - 1
Family Room: 10.10x10.1 Level - 1
Foyer: 10.1x9.5 Level - 1
Sunroom: 6.3x20.7 Level - 1
Local Schools
High School: University High
Middle School: Westwood Middle
Elementary School: Skyview Elementary
Listed By / Shown By
Listed By
Agency Name: THE AGENCY - MORGANTOWN
Agent Name: MICHELLE OATES
Agency Phone: 304-212-2500

Shown By
Agent Name: Tim Cheuvront
Agent Phone:
Agency Title: Picket Fences Realty, LLC

Estimate Your Payment
Estimated Payment
$ 591.30 per month $522.79 Principal & Interest $0.00 Property Tax (data not provided by mls) $68.51 Homeowner's InsuranceChange Payment Information

Tim Cheuvront
Cell: (304) 657-1705
Email Me

Privacy Policy / DMCA Notice / ADA Accessibility


This site is hosted, designed and copyright
© 1994 - 2026 by
Delta Media Group, Inc. -- Patent Pending --
Agency License Information: 003508-00
Broker Lic. #WVB200300588
209 Western Avenue | MLS# 10165804
This single family home located at 209 Western Avenue, Westover, WV 26501 is currently listed for sale with an asking price of $234,900. This property was built in 1920 and has 3 bedrooms and 2 full baths with 1680 sq. ft. Search Westover real estate on tim.pfrealty.net today.