
BEDS4
BATHS2 full 1 partial
SQUARE FEET3,044
MLS#10165679
STATUSActive
PROPERTY TYPEResidential - Single Family
SUBDIVISIONGreystone-on-the-Cheat
Property Description
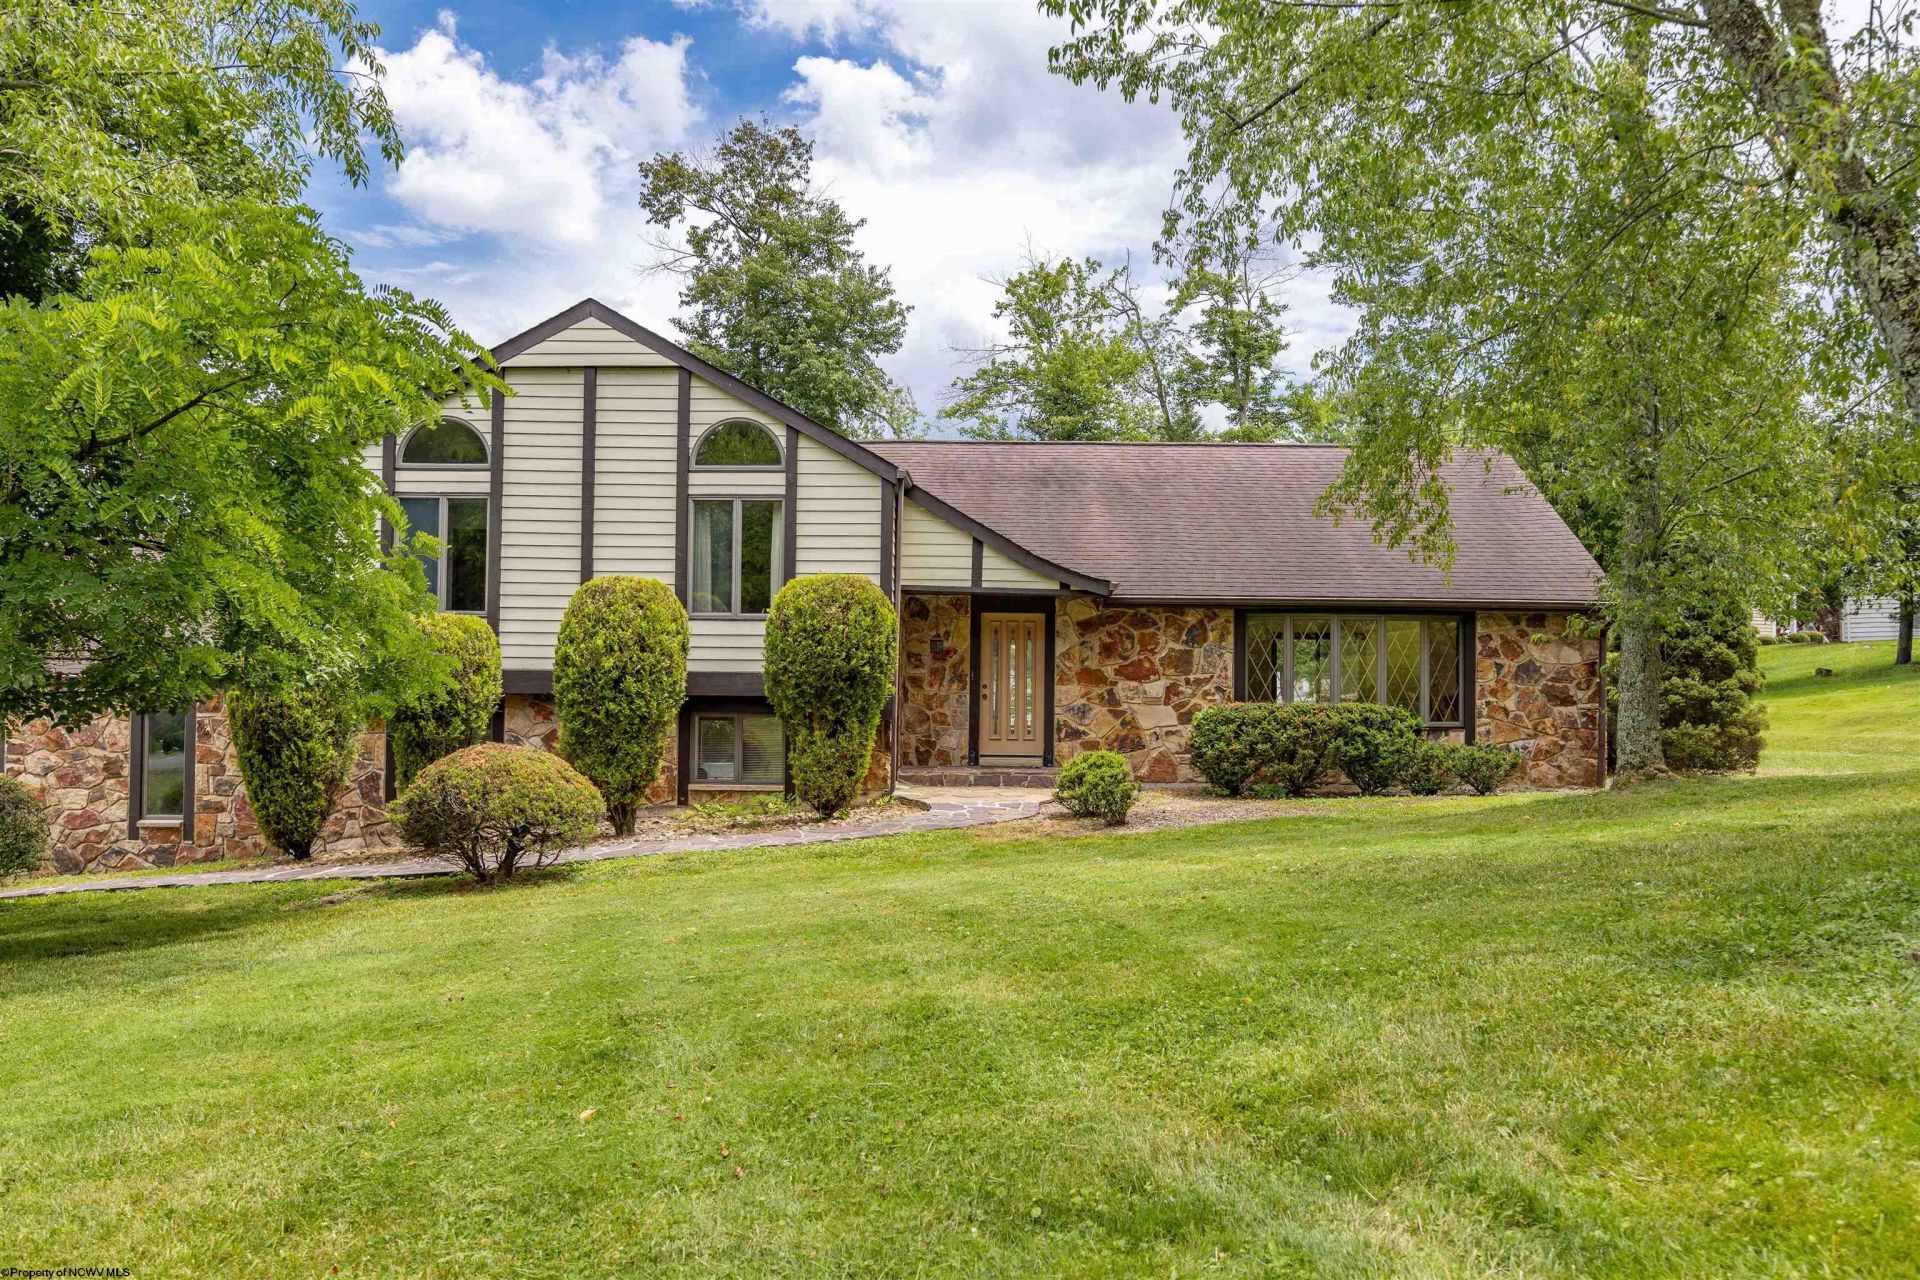
An iconic contemporary Tudor nestled on a premium, level 0.80-acre cul-de-sac corner lot, this custom, late-20th-century home blends time-tested craftsmanship with a unique, nature-inspired aesthetic. Lovingly maintained by a single owner, the "Greystone icon" features classic staggered floor levels that create distinct yet effortlessly flowing living spaces flooded with natural light from sunrise to sunset. Inside, the home is grounded by timeless quality, boasting genuine wood floors, thick wood trim, and solid wood doors throughout. A recently painted interior offers a fresh, modern canvas that beautifully complements the natural wood tones, while the cozy fireplace features a spectacular custom surround crafted from authentic, reclaimed hand-hewn barn beams with original mortise joinery. Situated in a low-traffic area, the massive property provides the perfect footprint for a sprawling garden, private oasis, or outdoor entertainment. Combining solid, built-to-last construction with the perfect opportunity to infuse your own personal style, this rare find is ready for you to schedule your tour today.
Property Features
Property Type: Residential - Single Family
Basement: Yes
Cooling: Central Air, Electric
Fireplaces: 1
Heating: Forced Air, Gas
Home Style: Tudor
Lot Size: 0.80 Acres
Roof Type: Shingles
Stories: 3.0
Year Built: 1988
Amenities
Walk-in Closets
Vaulted Ceilings
9ft+ Ceiling
Primary Bath
Electric Stove Connection
Washer Connection
Electric Dryer Connection
Garden Tub
Porch
Patio
Deck
Landscaped
Outside Lighting
Private Yard
Feature Descriptions
Appliances: Range, Microwave, Dishwasher, Disposal, Refrigerator, Washer, Dryer
Basement Features: Full, Finished, Walk-Out, Interior Access, Garage Access, Exterior Access
Community Amenities: Park, Playground, Tennis Courts, Golf Course
Construction: Frame
Days on Site: 15
Equipment: Smoke Detectors, Garage Door Opener, Cable Ready, Hot Water Heater Elec., High Speed Internet Ready
Exterior: Stone, Hardiplank
Fireplace Features: Masonry, Wood Burning Stove
HOA Fee: $1750/Yearly
HOA Y/N: Yes
Lot Features: Corner, Level, Cul-de-sac, No Outlet Street
Parking Notes: 3+ Cars
Sewer: City Sewer
Special View Info: Neighborhood
Total Rooms: 10
Water: City Water
Water Features: Close Proximity
Room Sizes
Primary Bedroom: 13.11x14.1 Level - 2
Bedroom 2: 8x13.9 Level - 2
Bedroom 3: 11.8x12.7 Level - 2
Bedroom 4: 9.11x9.7 Level - L
Kitchen: 19.3x12.3 Level - 1
Dining Room: 11.10x14.9 Level - 1
Living Room: 22.11x14.5 Level - 1
Family Room: 14.5x27.11 Level - L
Office: 12.1x10.7 Level - L
Local Schools
High School: University High
Middle School: Mountaineer Middle
Elementary School: Cheat Lake Elementary
Listed By / Shown By
Listed By
Agency Name: THE AGENCY - MORGANTOWN
Agent Name: MICHELLE OATES
Agency Phone: 304-212-2500

Shown By
Agent Name: Tim Cheuvront
Agent Phone:
Agency Title: Picket Fences Realty, LLC

Estimate Your Payment
Estimated Payment
$ 1,507.82 per month $1,333.11 Principal & Interest $0.00 Property Tax (data not provided by mls) $174.71 Homeowner's InsuranceChange Payment Information

Tim Cheuvront
Cell: (304) 657-1705
Email Me

Privacy Policy / DMCA Notice / ADA Accessibility


This site is hosted, designed and copyright
© 1994 - 2026 by
Delta Media Group, Inc. -- Patent Pending --
Agency License Information: 003508-00
Broker Lic. #WVB200300588
3300 Fox Run Court | MLS# 10165679
This single family home located at 3300 Fox Run Court, Morgantown, WV 26508 is currently listed for sale with an asking price of $599,000. This property was built in 1988 and has 4 bedrooms and 2 full and 1 partial baths with 3044 sq. ft. Fox Run Court is located in the Greystone-on-the-Cheat subdivision. Search Greystone-on-the-Cheat real estate on tim.pfrealty.net today.