
BEDS3
BATHS2 full 1 partial
SQUARE FEET1,340
MLS#10165713
STATUSContingent
PROPERTY TYPEResidential - Townhouse
SUBDIVISIONThe Meadows
Property Description
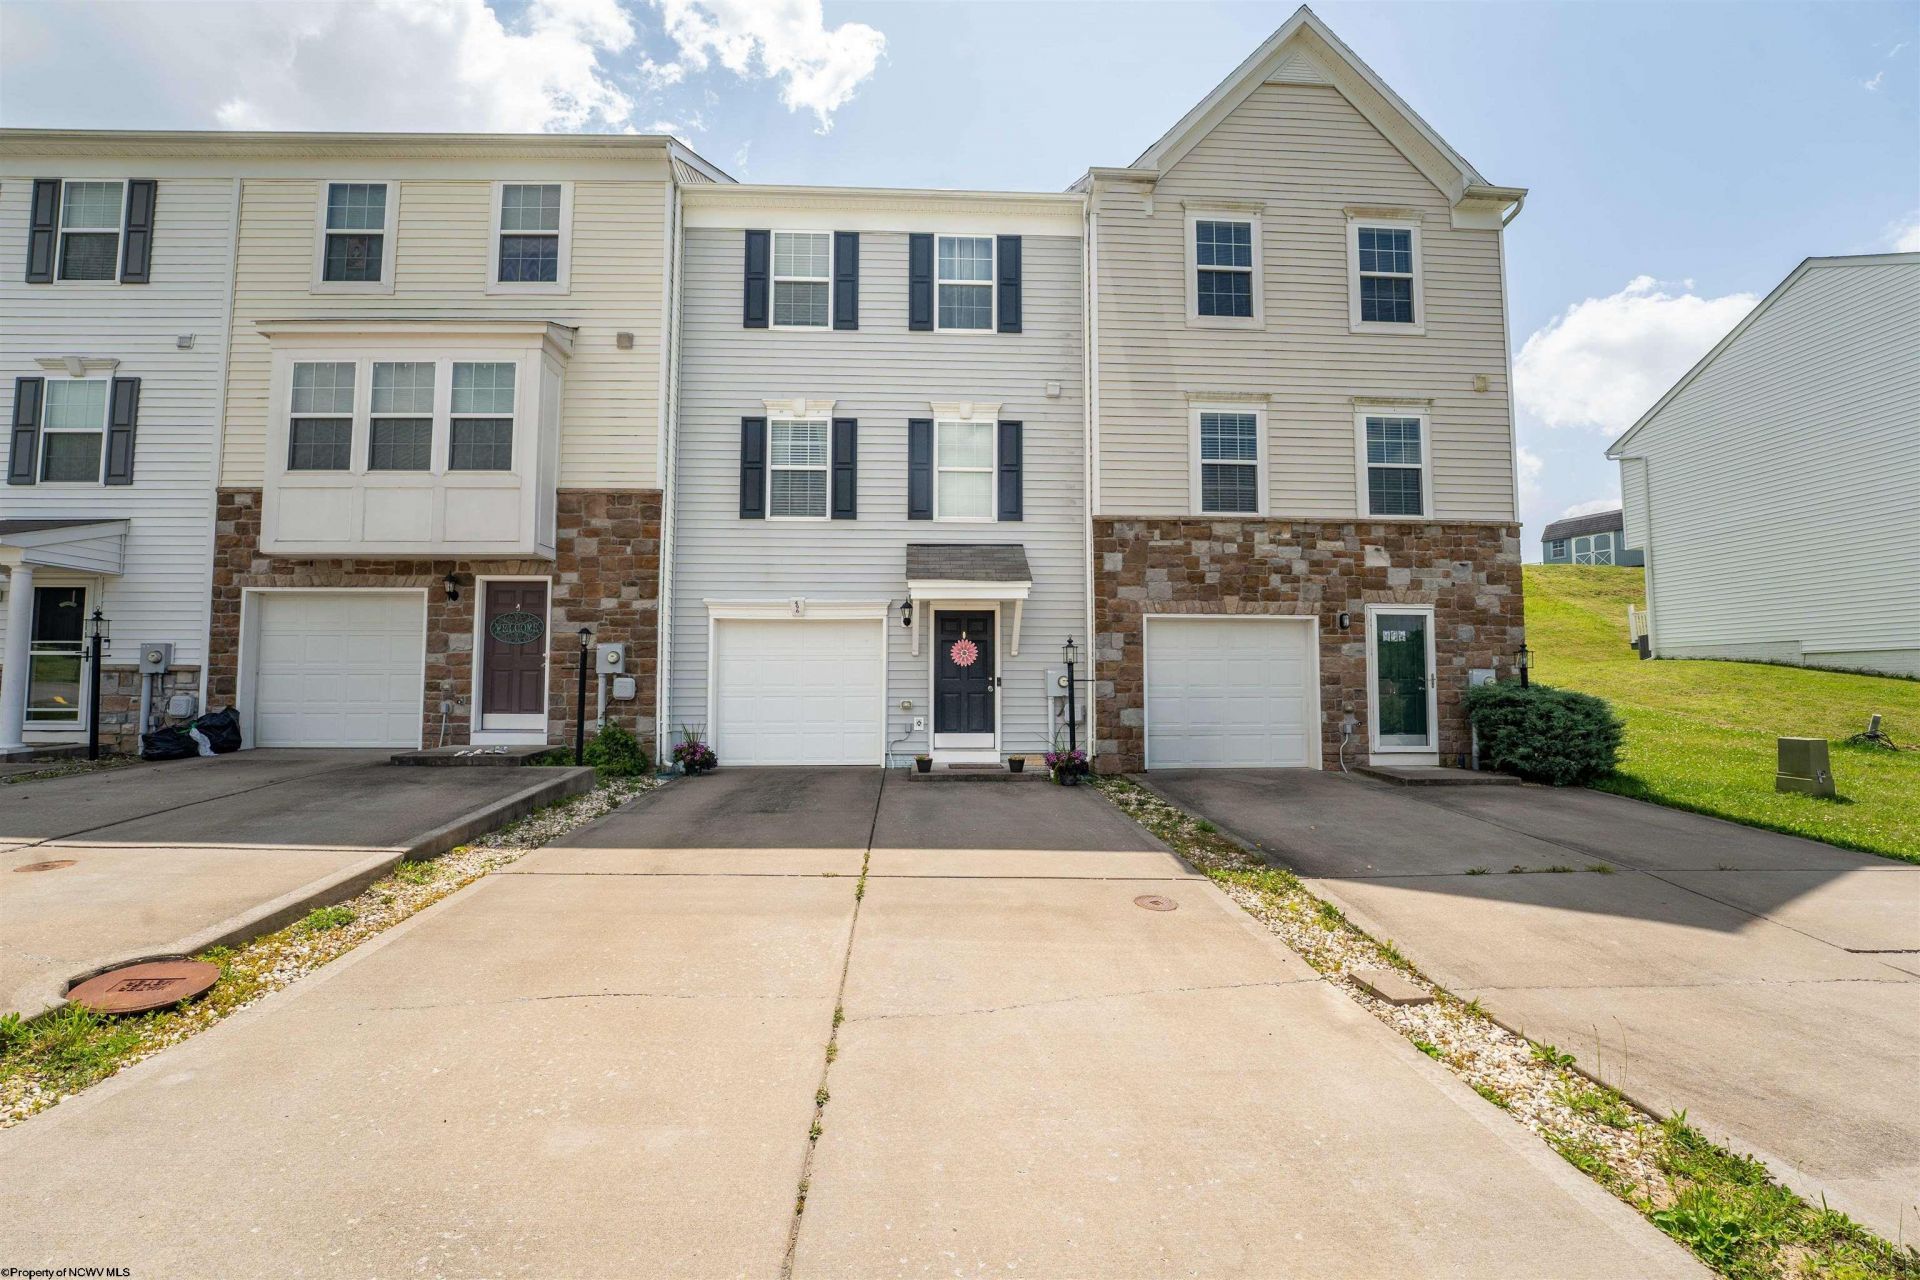
Welcome to this spacious three-level townhome in The Meadows! Featuring three bedrooms, each with vaulted ceilings, this home offers an open, bright, and airy feel throughout. The primary suite provides a relaxing retreat with an en-suite bath that includes a double vanity, a separate soaking tub, and a shower. The kitchen is designed for both style and function, showcasing hardwood floors, a center island, and stainless steel appliances. Additional highlights include a one-car garage, ample lower-level storage, and a future finished room in the basement, offering endless possibilities for a home office, gym, recreation room, or additional living space. Conveniently located in The Meadows, this townhome combines comfort, functionality, and room to grow.
Property Features
Property Type: Residential - Townhouse
Basement: Yes
Cooling: Central Air, Electric
Garage: 1 car attached
Heating: Forced Air
Home Style: Two Story
Roof Type: Shingles
Stories: 2.0
Year Built: 2015
Amenities
Walk-in Closets
Primary Bath
Electric Stove Connection
Washer Connection
Electric Dryer Connection
Porch
Outside Lighting
Double Thermo Windows
Feature Descriptions
Appliances: Range, Microwave, Dishwasher, Disposal, Refrigerator
Basement Features: Full, Unfinished, Garage Access, Concrete Floor
Community Amenities: Golf Course, Public Transportation, Club House
Construction: Frame
Days on Site: 13
Equipment: Cable Available
Exterior: Vinyl
Fireplace Features: None
HOA Fee: $750/Yearly
HOA Y/N: Yes
Lot Features: Level
Parking Notes: 3+ Cars, Off Street Parking
Sewer: City Sewer
Special View Info: Neighborhood
Total Rooms: 6
Units: 4
Water: City Water
Room Sizes
Primary Bedroom: 13x12 Level - 2
Bedroom 2: 9x11 Level - 2
Bedroom 3: 9x10 Level - 2
Kitchen: 13x13 Level - 1
Living Room: 15x17 Level - 1
Local Schools
High School: University High
Middle School: Westwood Middle
Elementary School: Mylan Park Elementary
Listed By / Shown By
Listed By
Agency Name: MOUNTAIN RIDGE REALTY, LLC
Agent Name: DENISE KENNELL
Agency Phone: 304-943-7929

Shown By
Agent Name: Tim Cheuvront
Agent Phone:
Agency Title: Picket Fences Realty, LLC

Estimate Your Payment
Estimated Payment
$ 578.96 per month $511.88 Principal & Interest $0.00 Property Tax (data not provided by mls) $67.08 Homeowner's InsuranceChange Payment Information

Tim Cheuvront
Cell: (304) 657-1705
Email Me

Privacy Policy / DMCA Notice / ADA Accessibility


This site is hosted, designed and copyright
© 1994 - 2026 by
Delta Media Group, Inc. -- Patent Pending --
Agency License Information: 003508-00
Broker Lic. #WVB200300588
496 Watson Drive | MLS# 10165713
This townhouse located at 496 Watson Drive, Maidsville, WV 26541 is currently listed for sale with an asking price of $230,000. This property was built in 2015 and has 3 bedrooms and 2 full and 1 partial baths with 1340 sq. ft. Watson Drive is located in the The Meadows subdivision. Search The Meadows real estate on tim.pfrealty.net today.