
BEDS3
BATHS1 full
SQUARE FEET970
MLS#10165979
STATUSNew
PROPERTY TYPEResidential - Single Family
Property Description
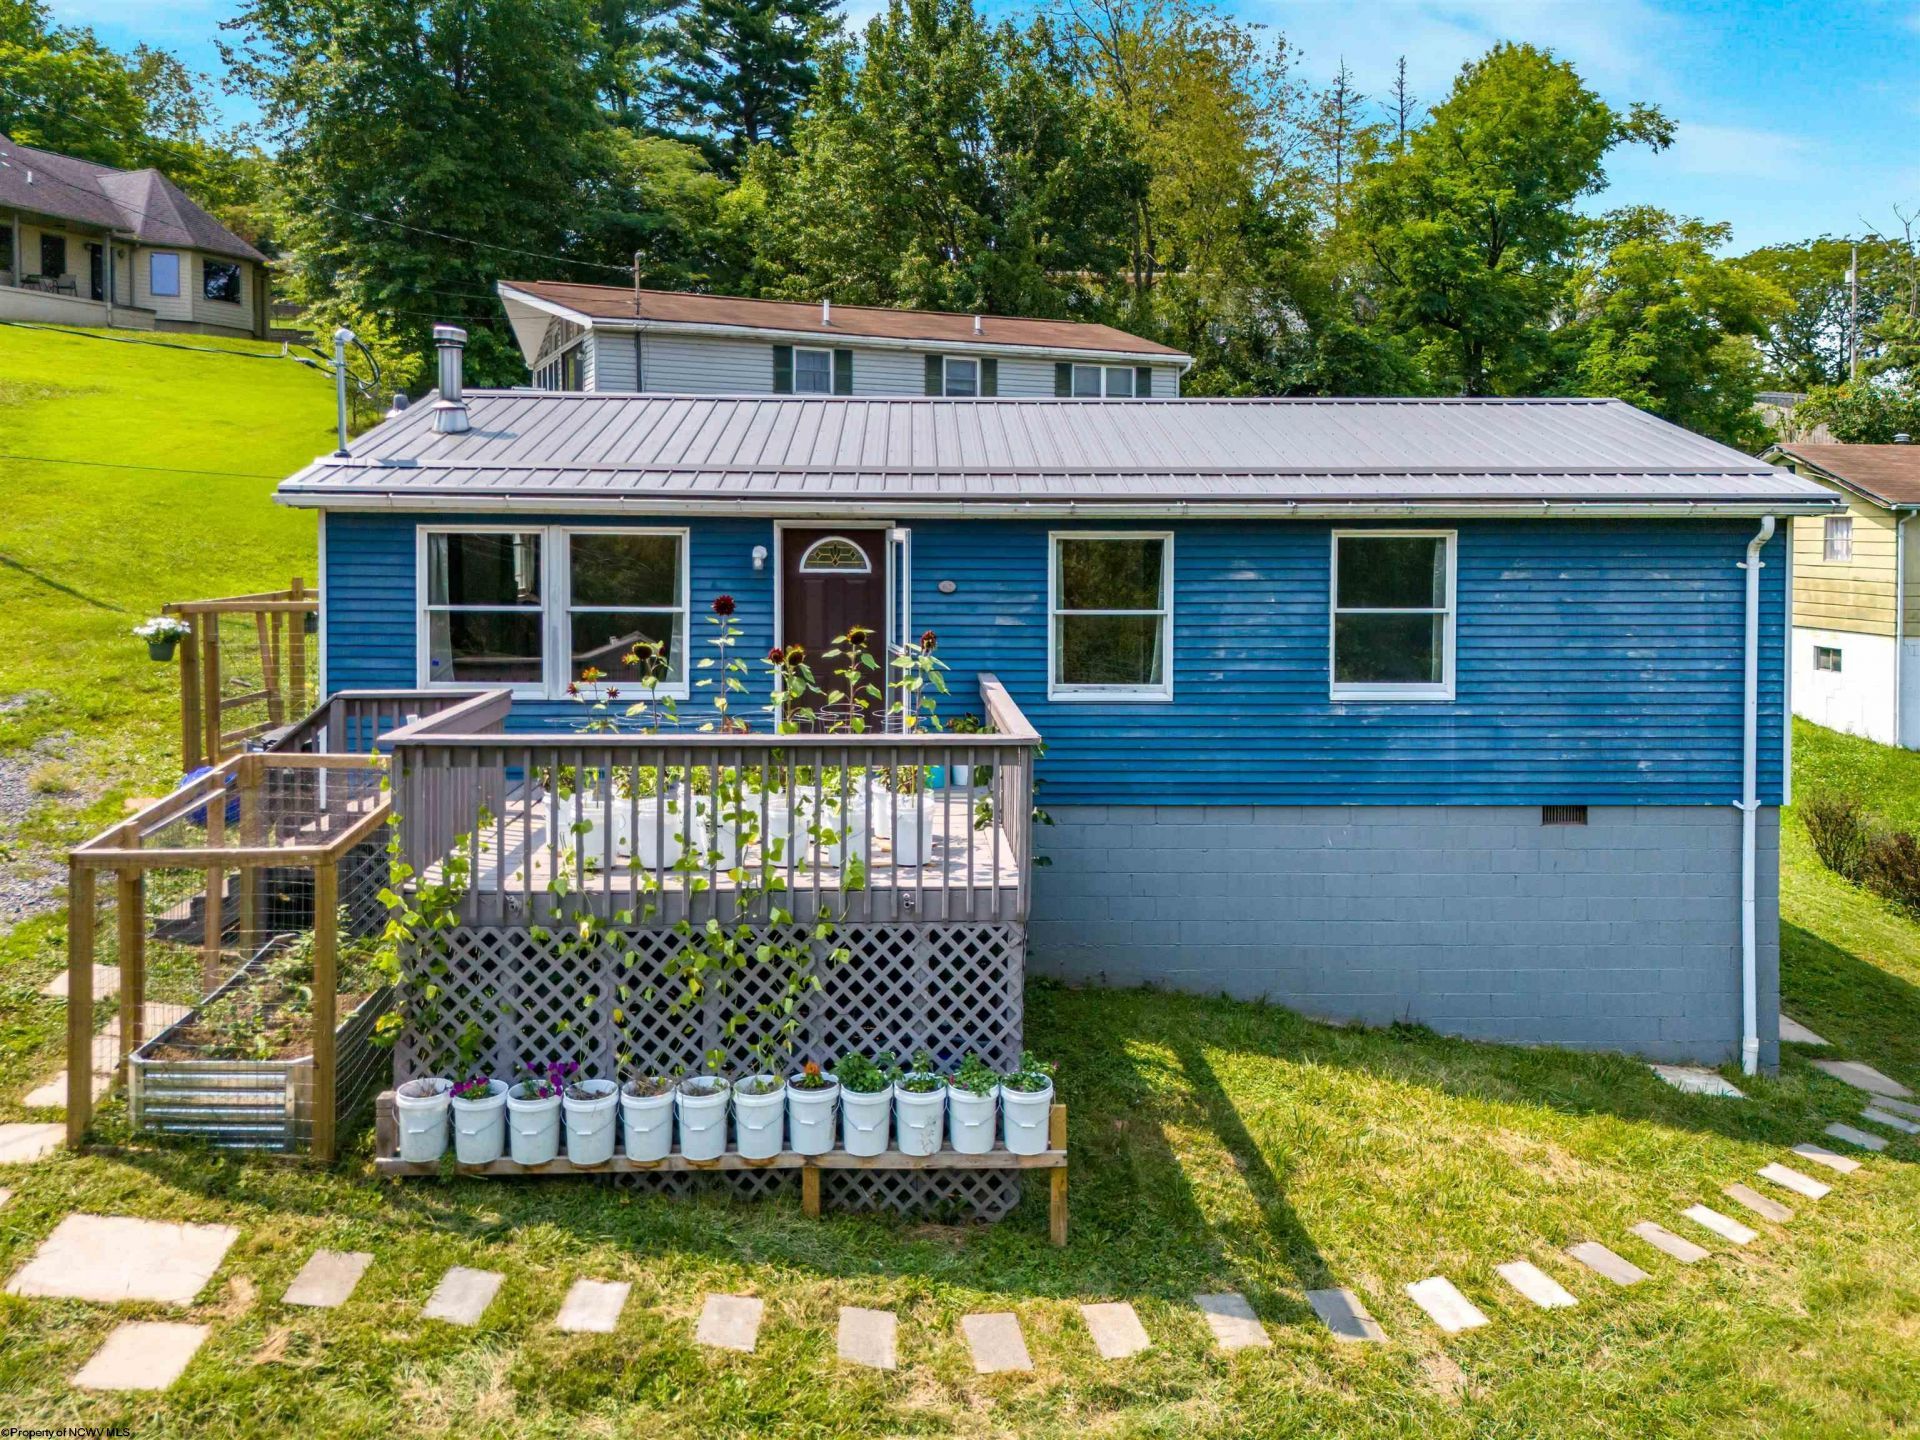
Welcome home to this charming 3-bedroom, 1-bath ranch offering comfort, convenience, and value! Recent updates include all new flooring, fresh paint, and an updated bathroom. Relax by the cozy wood-burning fireplace or enjoy outdoor living on the spacious deck and large front porch. A durable metal roof provides added peace of mind. Conveniently located just minutes from I-79, University Town Center, downtown Morgantown, and the WVU Downtown Campus, this home offers easy access to shopping, dining, and entertainment. Whether you're a first-time homebuyer, downsizing, or looking for an investment opportunity, this affordable home is one you won't want to miss!
Property Features
Property Type: Residential - Single Family
Cooling: Window Unit(s), Ceiling Fan(s)
Fireplaces: 1
Heating: Baseboards, Wood
Home Style: Ranch
Lot Size: 0.15 Acres
Roof Type: Metal
Stories: 1.0
Year Built: 1980
Amenities
Other
Porch
Deck
Feature Descriptions
Appliances: Range, Dishwasher, Refrigerator, Washer, Dryer
Basement Features: Crawl Space, Exterior Access
Community Amenities: Other
Construction: Frame
Equipment: Other
Exterior: Vinyl
Fireplace Features: Wood Burning Stove
HOA Y/N: No
Lot Features: Sloping, No Outlet Street
Parking Notes: 2 Cars, Off Street Parking
Sewer: City Sewer
Special View Info: Neighborhood
Total Rooms: 6
Water: City Water
Room Sizes
Primary Bedroom: 13.2x11.1 Level - 1
Bedroom 2: 11.1x8.10 Level - 1
Bedroom 3: 11.1x8.2 Level - 1
Kitchen: 8x8 Level - 1
Dining Room: 8x8 Level - 1
Living Room: 15.1x14.7 Level - 1
Local Schools
High School: Morgantown High
Middle School: Westwood Middle
Elementary School: Skyview Elementary
Listed By / Shown By
Listed By
Agency Name: SNIDER REALTY GROUP
Agent Name: PAUL KOKOSKA
Agency Phone: 304-241-1150

Shown By
Agent Name: Tim Cheuvront
Agent Phone:
Agency Title: Picket Fences Realty, LLC

Estimate Your Payment
Estimated Payment
$ 453.05 per month $400.56 Principal & Interest $0.00 Property Tax (data not provided by mls) $52.49 Homeowner's InsuranceChange Payment Information

Tim Cheuvront
Cell: (304) 657-1705
Email Me

Privacy Policy / DMCA Notice / ADA Accessibility


This site is hosted, designed and copyright
© 1994 - 2026 by
Delta Media Group, Inc. -- Patent Pending --
Agency License Information: 003508-00
Broker Lic. #WVB200300588
62 W Fifth Street | MLS# 10165979
This single family home located at 62 W Fifth Street, Westover, WV 26501 is currently listed for sale with an asking price of $179,979. This property was built in 1980 and has 3 bedrooms and 1 full baths with 970 sq. ft. Search Westover real estate on tim.pfrealty.net today.