
BEDS2
BATHS1 full
SQUARE FEET2,240
MLS#10165240
STATUSActive
PROPERTY TYPEResidential - Single Family
Property Description
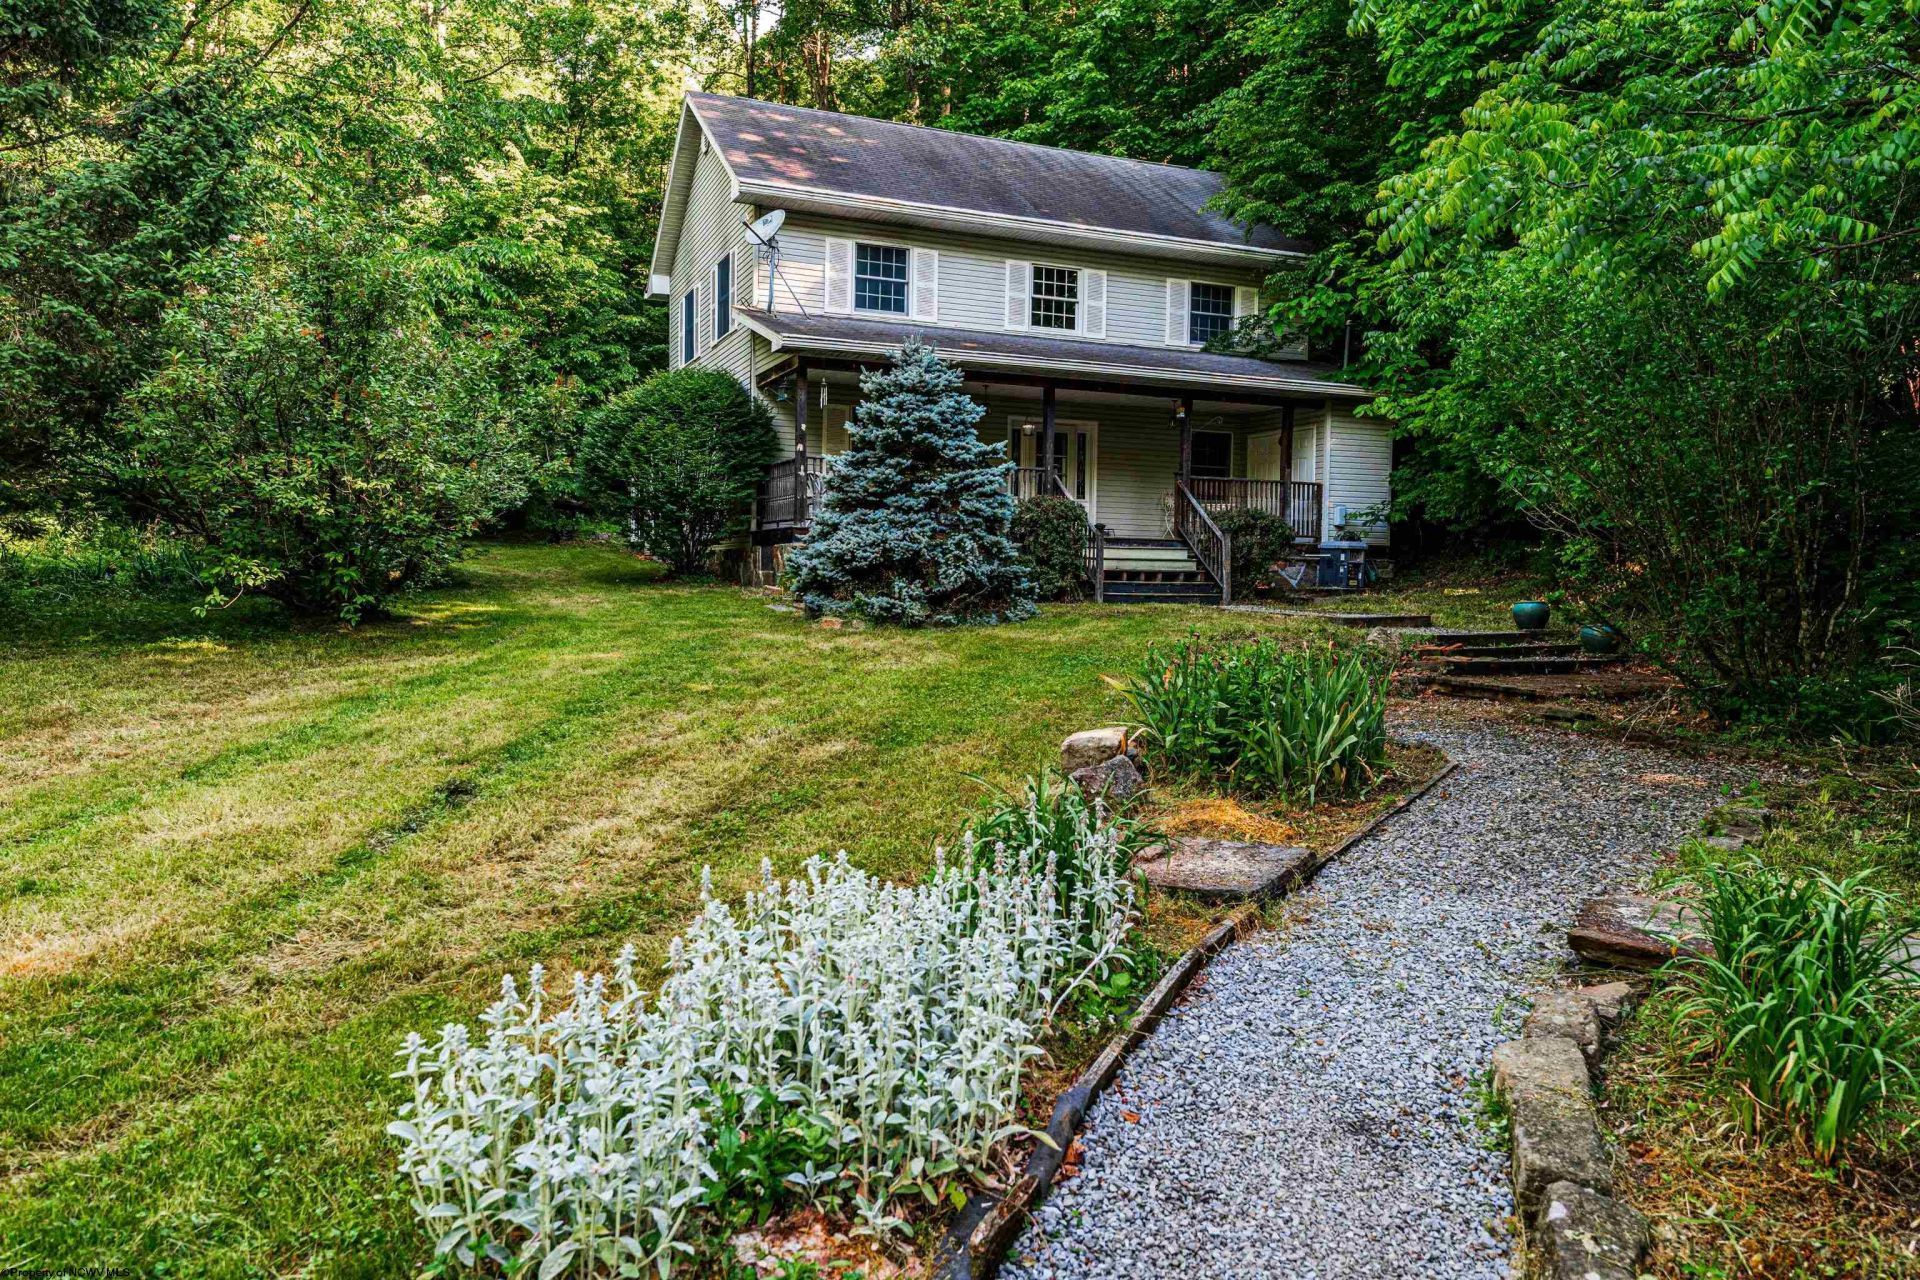
Tucked away in the heart of nearly 130+/- wooded acres, this charming 2 bedroom, 1 bathroom two story home offers the peace, privacy and seclusion you've been searching for. With a driveway stretching nearly half a mile long, this property feels like your own private retreat deep in the woods. Inside, you'll find 2,240+/- sq ft filled with character, including beautiful hardwood floors throughout, a cozy living room fireplace, and a sunroom flooded with natural light that brings the outdoors in year round. The entire upstairs is currently one large open bedroom offering incredible flexibility and could easily be separated into additional bedrooms, office space or bonus rooms to fit your needs. Relax on the inviting porch and enjoy the quiet surroundings, abundant wildlife and tranquil setting. Located in the Clay Battelle school district, this rare property offers endless possibilities for recreation, hunting, hiking or simply escaping the noise of everyday life. A place where the only traffic jam might be a deer crossing the driveway.
Property Features
Property Type: Residential - Single Family
Cooling: Ceiling Fan(s), Electric
Fireplaces: 2
Heating: Forced Air, Gas
Home Style: Traditional
Lot Size: 129.77 Acres
Roof Type: Shingles
Stories: 2.0
Year Built: 1990
Amenities
Some Window Treatments
Gas Stove Connection
Washer Connection
Electric Dryer Connection
Garden Tub
Porch
Storage Shed/Outbuilding
Private Yard
Feature Descriptions
Appliances: Countertop Range, Dishwasher, Refrigerator, Washer, Dryer
Basement Features: Crawl Space, Dirt Floor
Community Amenities: Other
Construction: Frame
Days on Site: 41
Equipment: Hot Water Heater Gas, Whole House Generator, Whole House Gen. - Hookup
Exterior: Vinyl
Fireplace Features: Wood Burning Stove, Gas Logs
HOA Y/N: No
Lot Features: Wooded, Sloping, No Outlet Street, Rural, Rolling, Steep
Parking Notes: 3+ Cars, Off Street Parking
Sewer: Septic
Special View Info: Mountain
Total Rooms: 6
Water: Well
Water Features: Stream/Creek
Wooded: Yes
Room Sizes
Primary Bedroom: 17.5x18 Level - 1
Bedroom 2: 23x35 Level - 2
Kitchen: 12.5x11 Level - 1
Living Room: 23x23 Level - 1
Sunroom: 11.5x17.5 Level - 1
Local Schools
High School: Clay-Battelle High
Middle School: Clay-Battelle Middle
Elementary School: Mason Dixon Elementary
Listed By / Shown By
Listed By
Agency Name: HOWARD HANNA PREMIER PROPERTIES BY BARBARA ALEXANDER, LLC
Agent Name: CRISTY MOATS
Agency Phone: 304-594-0115

Shown By
Agent Name: Tim Cheuvront
Agent Phone:
Agency Title: Picket Fences Realty, LLC

Estimate Your Payment
Estimated Payment
$ 1,198.20 per month $1,059.37 Principal & Interest $0.00 Property Tax (data not provided by mls) $138.83 Homeowner's InsuranceChange Payment Information

Tim Cheuvront
Cell: (304) 657-1705
Email Me

Privacy Policy / DMCA Notice / ADA Accessibility


This site is hosted, designed and copyright
© 1994 - 2026 by
Delta Media Group, Inc. -- Patent Pending --
Agency License Information: 003508-00
Broker Lic. #WVB200300588
754 Saint Leo Road | MLS# 10165240
This single family home located at 754 Saint Leo Road, Burton, WV 26562 is currently listed for sale with an asking price of $475,999. This property was built in 1990 and has 2 bedrooms and 1 full baths with 2240 sq. ft. Search Burton real estate on tim.pfrealty.net today.